Home / Installation PortfolioReal installations. Different homes. Whole-House Water System Installation Portfolio Explore how filtration, scale conditioning, softening, and drinking-water systems fit into different spaces. Compare garage, outdoor, cabinet, and under-sink examples, then talk with us about your home.
Find an installation like yours. All Projects Filtration & Conditioning Softening Drinking Water Commercial
Installation setting All Settings Garage Outdoor Cabinet Under Sink Commercial
12 of 12 projects shown
These examples show individual projects, not universal installation specifications. Final sizing, connections, discharge arrangements, power, and weather protection depend on the selected equipment and your site. Conditioning leaves hardness minerals in the water; salt-based softening removes them.
No projects match both selections. Choose All Projects or All Settings to see more examples.
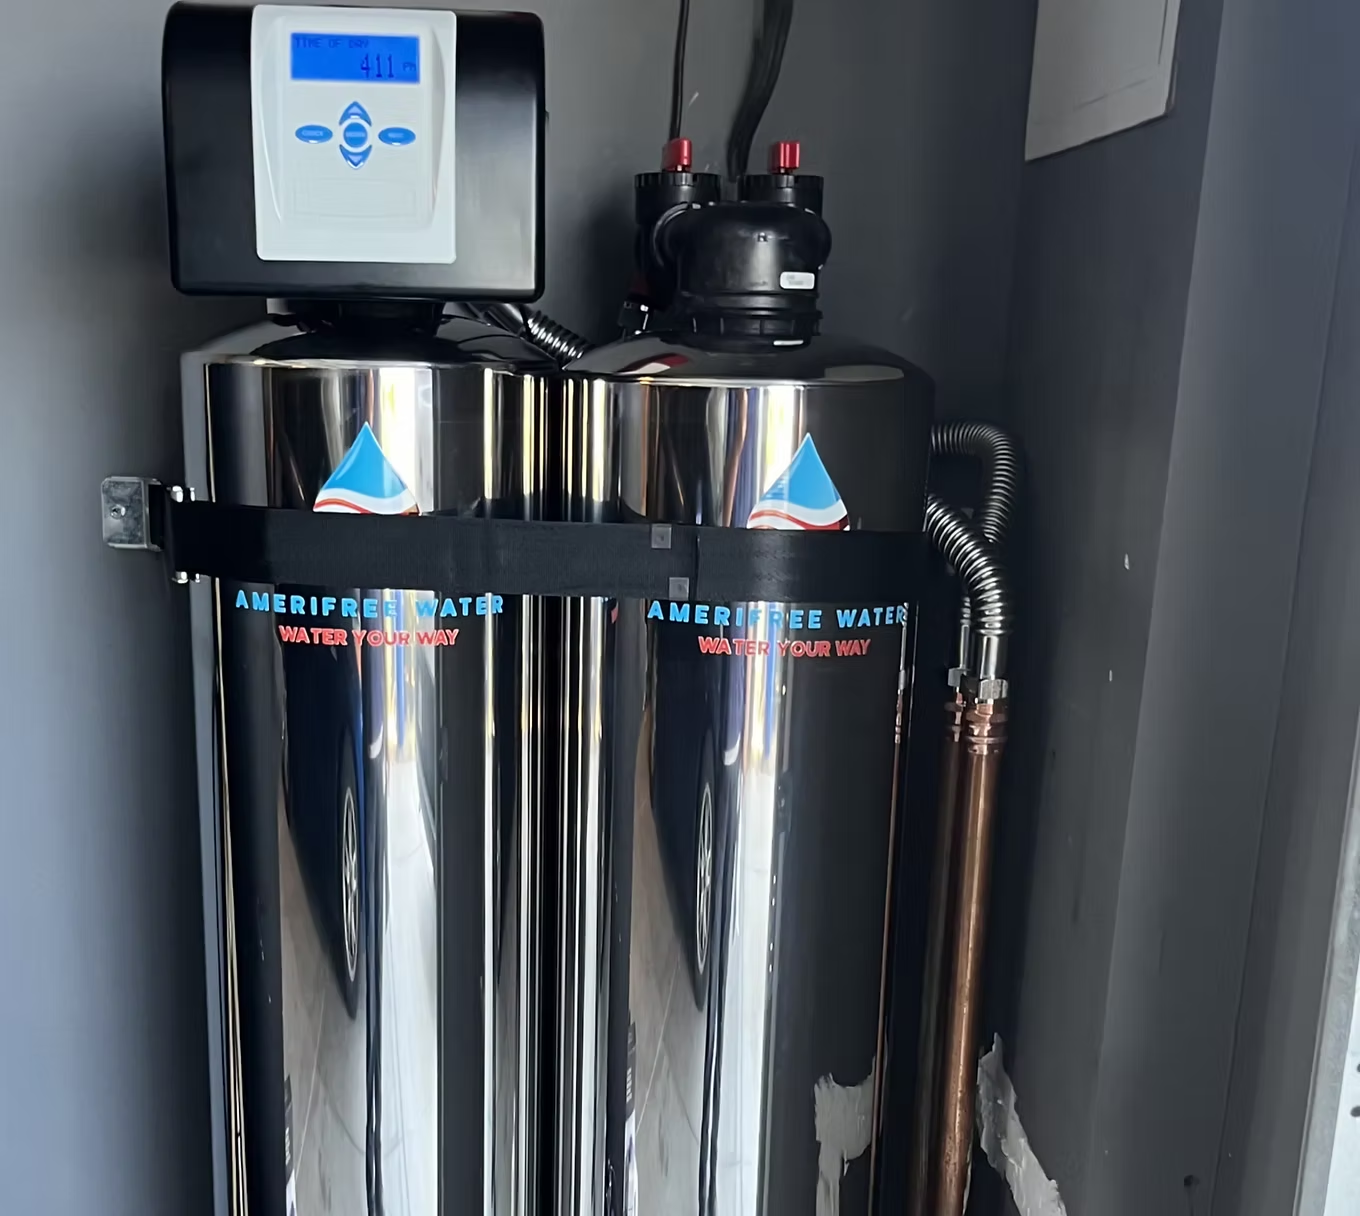
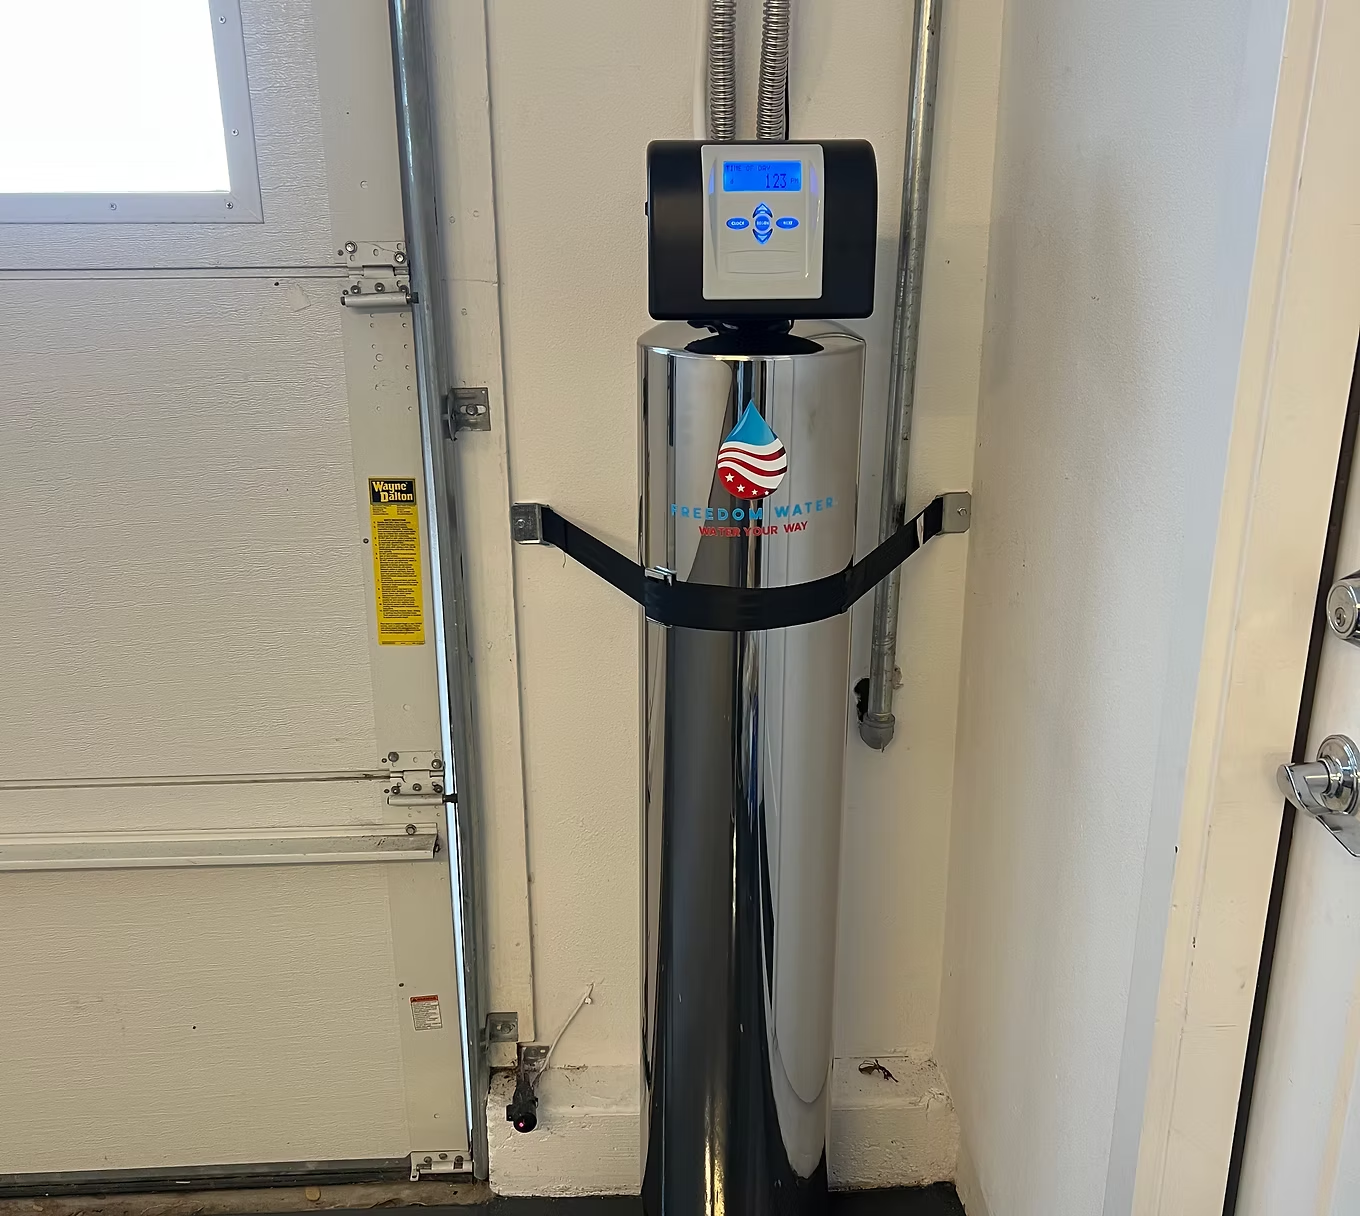
View larger ↗ Filtration + scale conditioning Freedom Series in a Garage Corner Whole-home filtration and separate scale conditioning arranged in the front corner of a garage.
System Freedom Series FS1492 Setting Garage Planning consideration
Technical details This example uses a 1-inch connection with copper and flexible plumbing. Power is located behind the equipment.
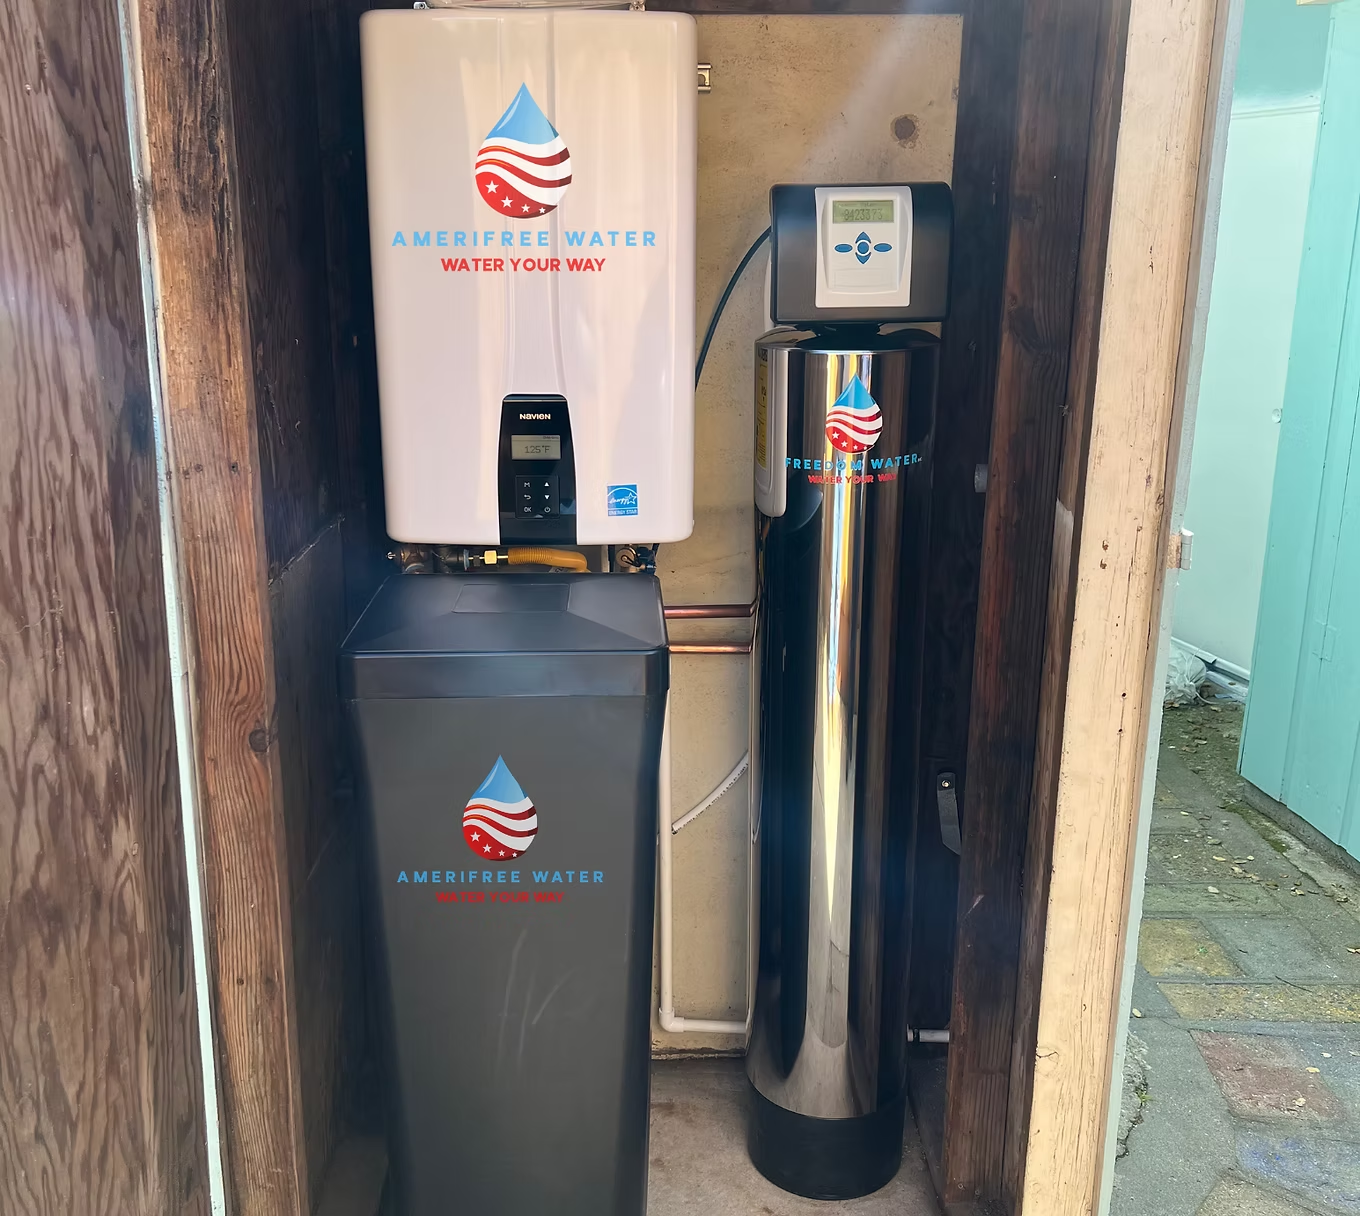
View larger ↗ Salt-based softening Softening & Tankless Hot Water in an Outdoor Shed A softener and tankless water heater share a dedicated outdoor shed.
System Hero Series HS2001 + tankless water heater Setting Outdoor Planning consideration
Technical details The original project notes identify 1-inch copper plumbing and a dedicated electrical outlet installed separately from AmeriFree’s scope.
View larger ↗ Filtration + scale conditioning Freedom Series Beneath a Deck Filtration and scale conditioning placed beneath a deck with plumbing routed to the equipment location.
System Freedom Series FS1492 Setting Outdoor Planning consideration
Technical details The documented connection is 1.25 inches, with power on the nearby wall and a drain connection approximately 15 feet away.
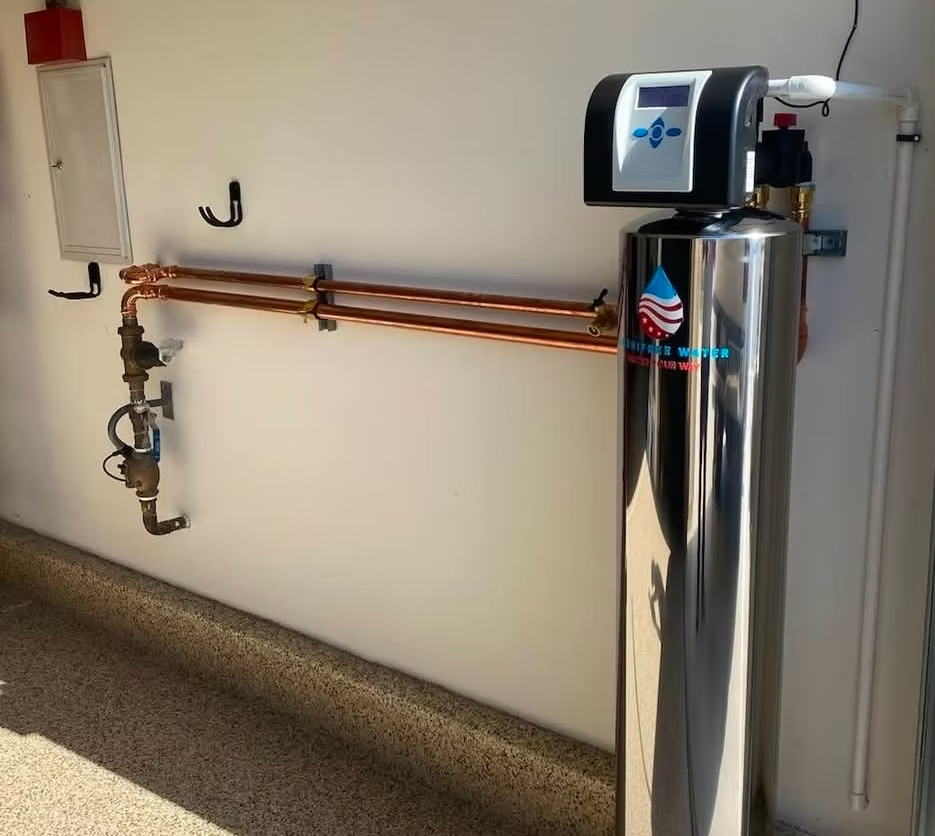
View larger ↗ Filtration + scale conditioning Freedom Series Along the Garage Wall A garage-corner installation with copper plumbing connecting the whole-home filter and conditioner.
System Freedom Series FS1492 Setting Garage Planning consideration
Technical details This example has a 1-inch copper connection. Drain and electrical arrangements must be reviewed for the individual site.
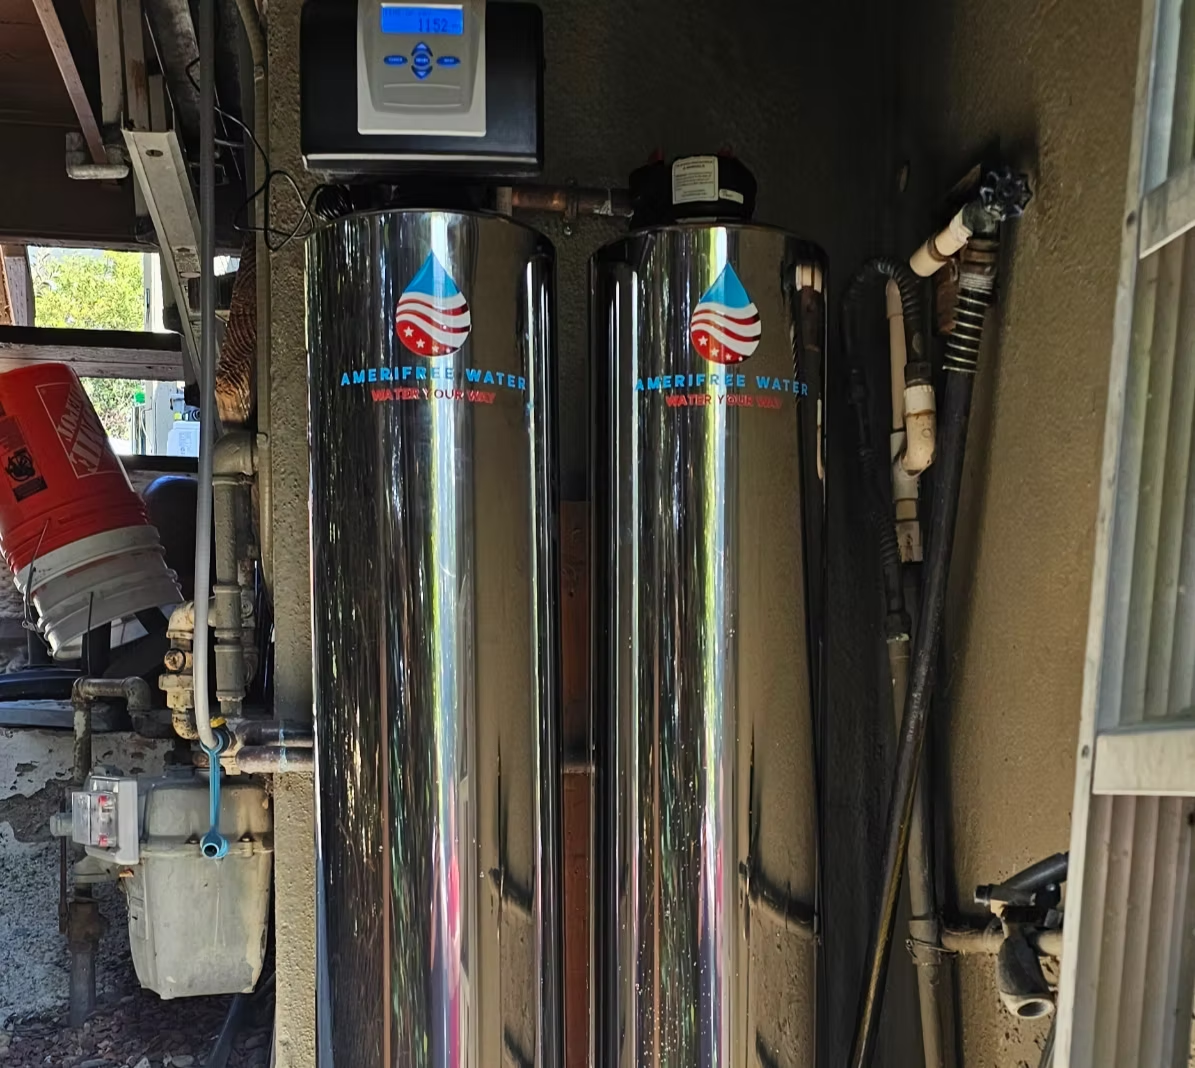
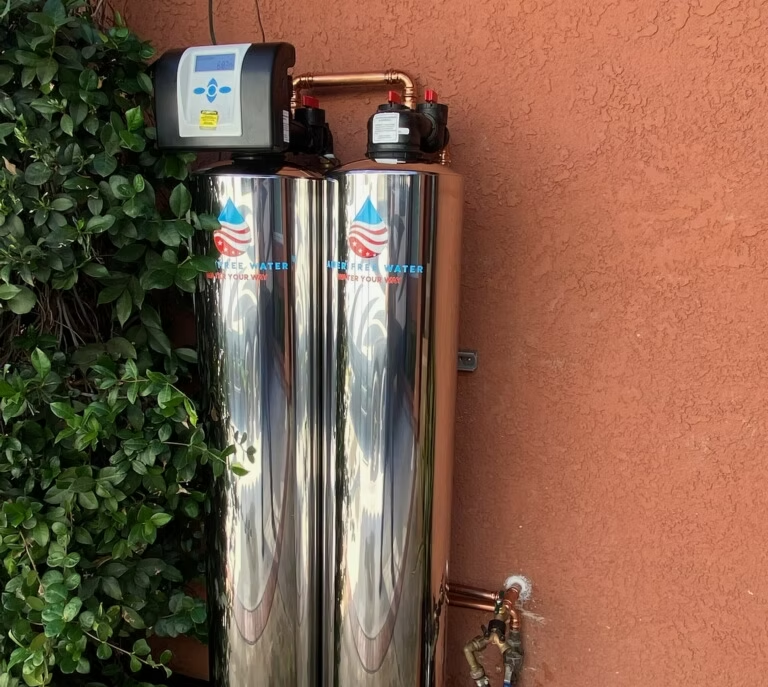
View larger ↗ Filtration + scale conditioning Freedom Series Beside the Home Whole-home filtration and conditioning installed along the side of the house.
System Freedom Series FS1492 Setting Outdoor Planning consideration
Technical details The documented main connection is 3/4 inch. This connection size describes this project and is not a sizing recommendation for every home.
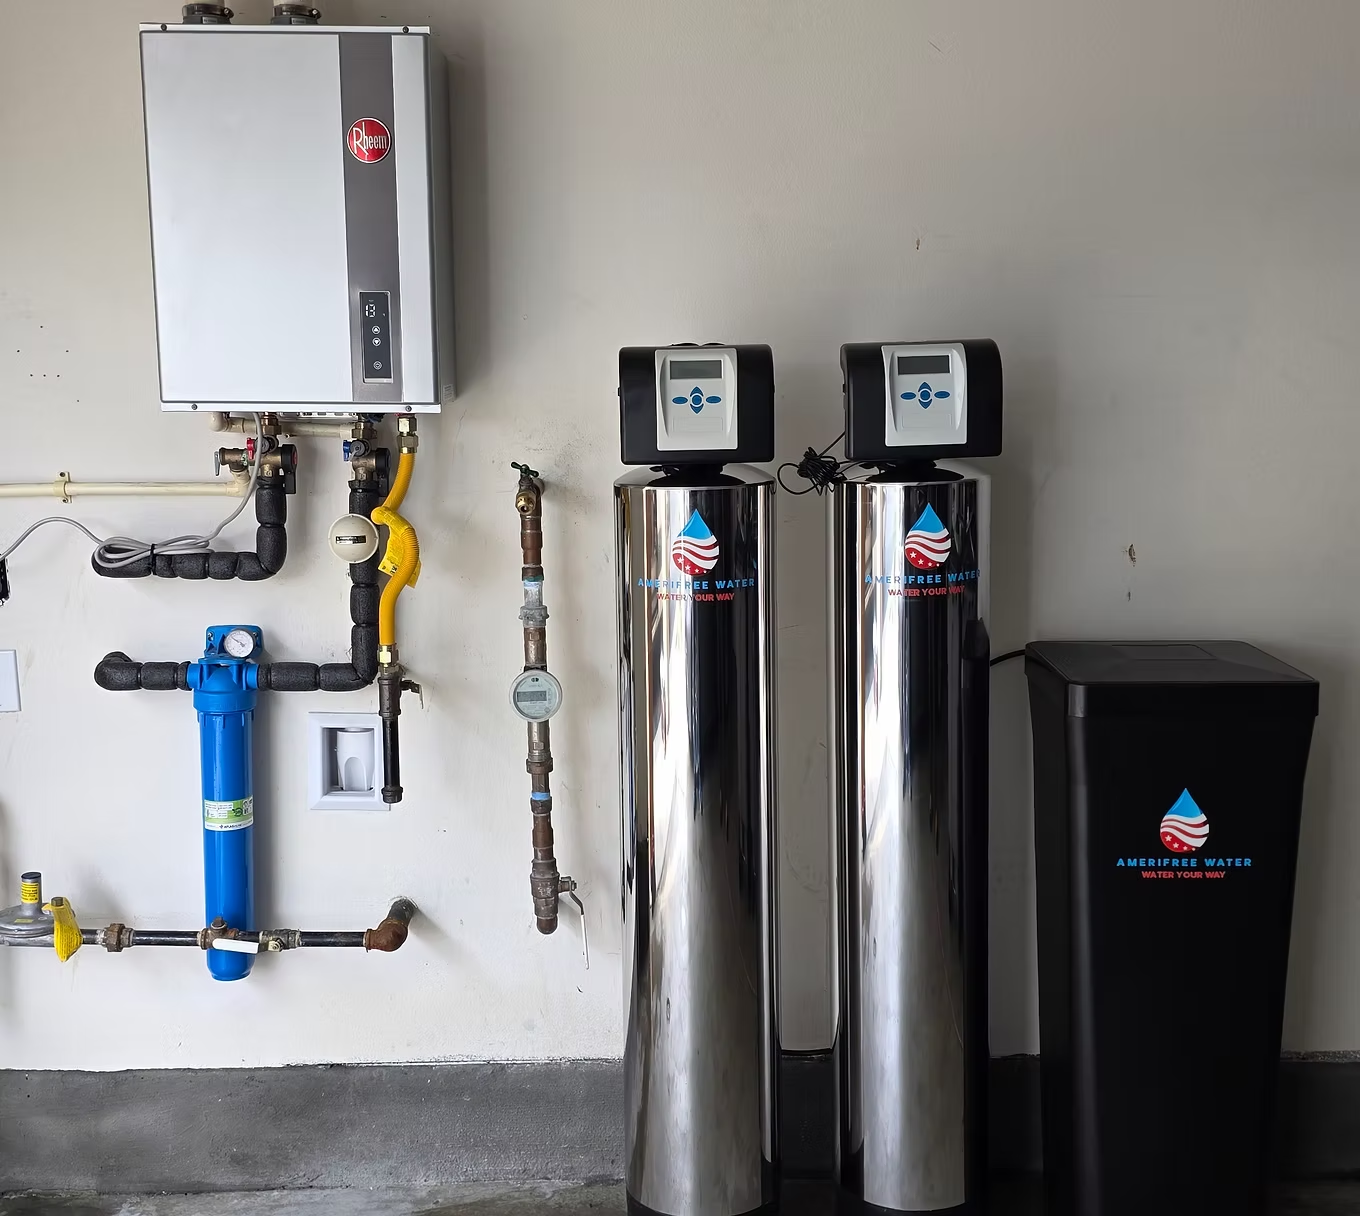
View larger ↗ Salt-based softening Liberty Series Inside the Garage Filtration and salt-based softening installed together along the garage wall.
System Liberty Series LS1803 Setting Garage Planning consideration
Technical details This example uses 1-inch copper plumbing, with an existing drain and wall outlet behind the equipment.
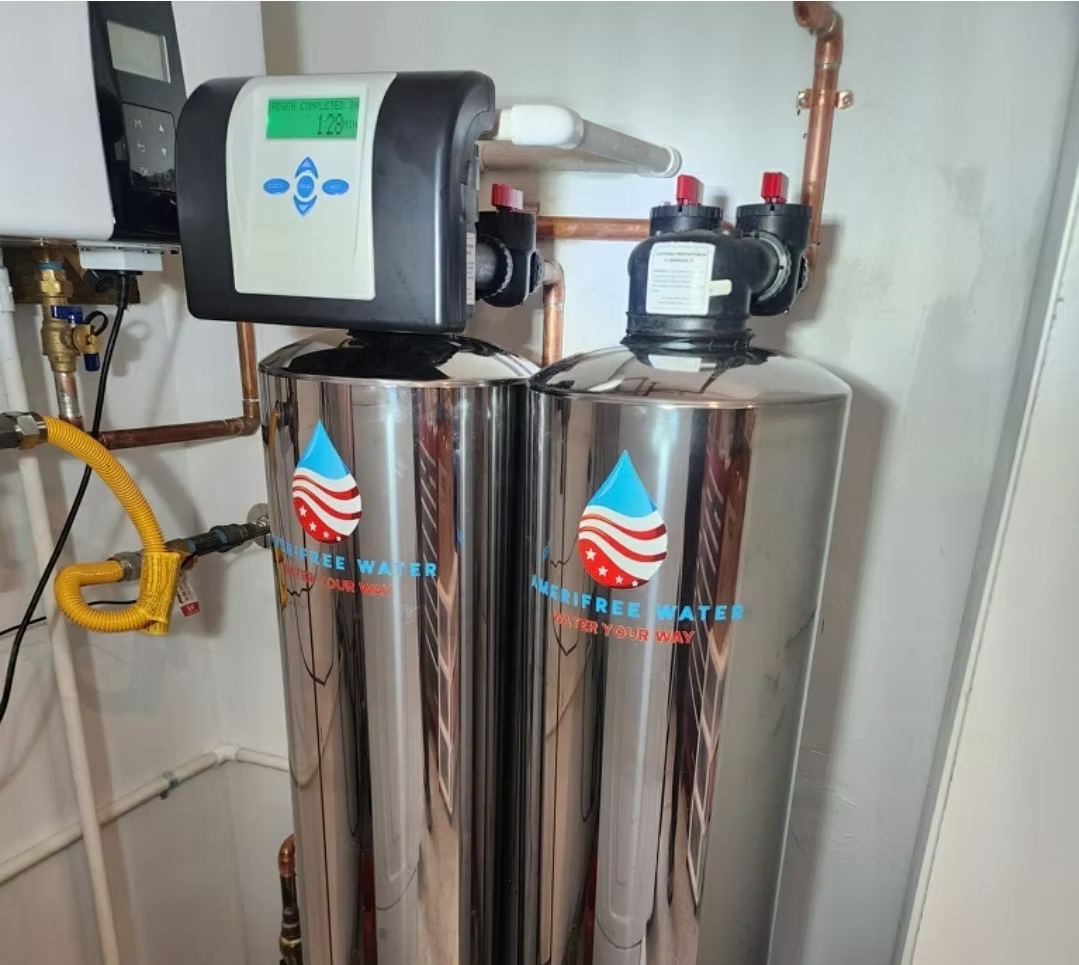
View larger ↗ Filtration + scale conditioning Freedom Series Paired With a Tankless Heater A filter and scale conditioner share a garage installation area with a wall-mounted tankless heater.
System Freedom Series FS1492 + tankless water heater Setting Garage Planning consideration
Technical details The documented water-treatment connection is 1-inch copper. The heater is wall-mounted with venting to the outside.
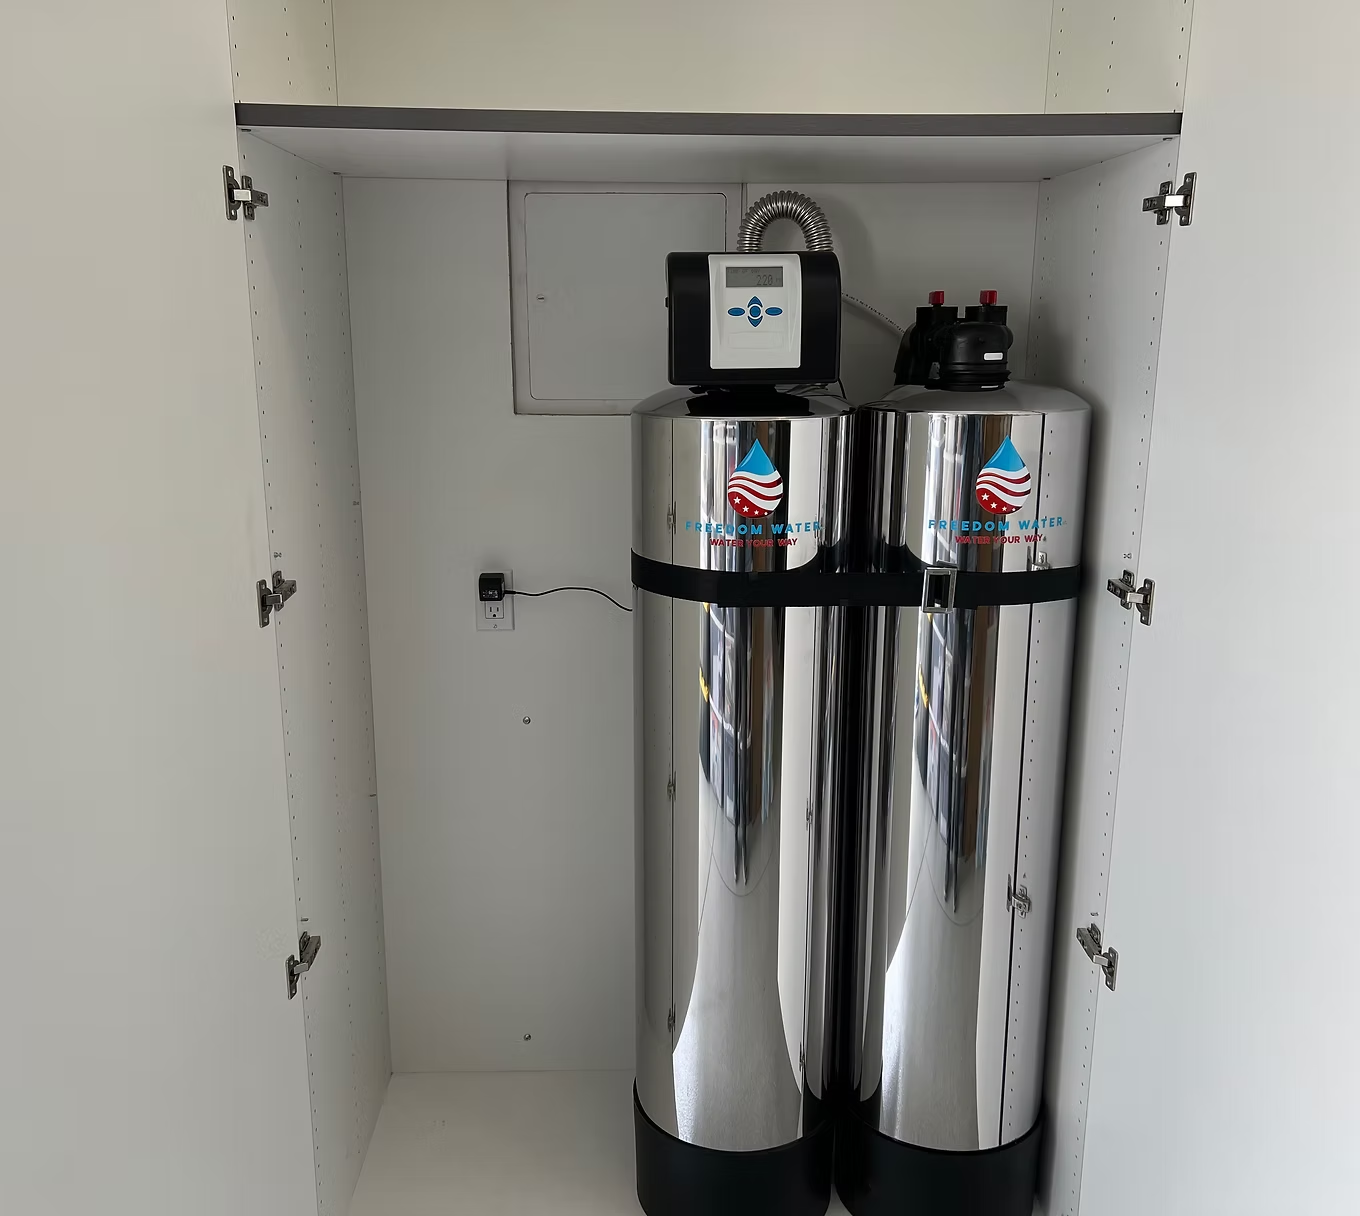
View larger ↗ Filtration + scale conditioning High-Flow Freedom Series in a Cabinet A higher-flow system installed in a garage cabinet with plumbing brought in from outside.
System Freedom Series High Flow Setting Cabinet Planning consideration
Technical details The documented main connection is 1.5 inches. Power was available within approximately 3 feet. Final sizing depends on the home and equipment.
View larger ↗ Filtration only Independence Filtration in the Garage Whole-house filtration installed near the front corner of a garage, with the main supply across the wall.
System Independence Series IS1776 Setting Garage Planning consideration
Technical details The documented connection is 1 inch. The project required routing plumbing from the other side of the wall and access to a nearby outlet.
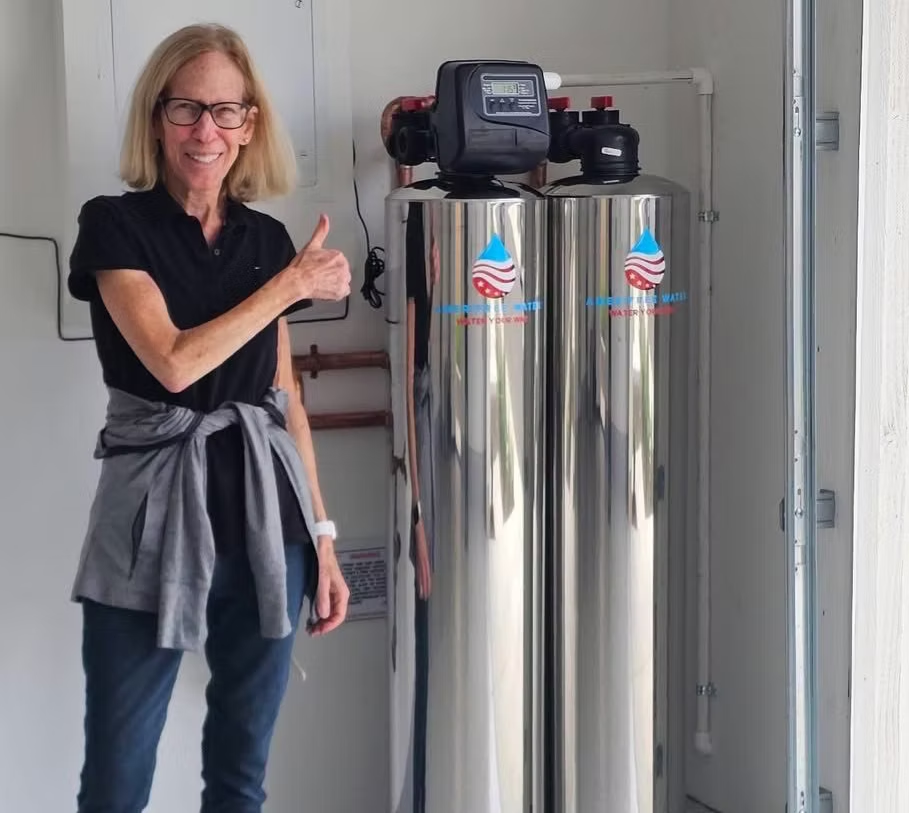
View larger ↗ Filtration + scale conditioning Freedom Series in a Front Garage Corner A compact garage-corner arrangement for whole-home filtration and scale conditioning.
System Freedom Series FS1492 Setting Garage Planning consideration
Technical details This example uses a 1-inch copper connection, with an outlet near the upper corner of the garage wall.
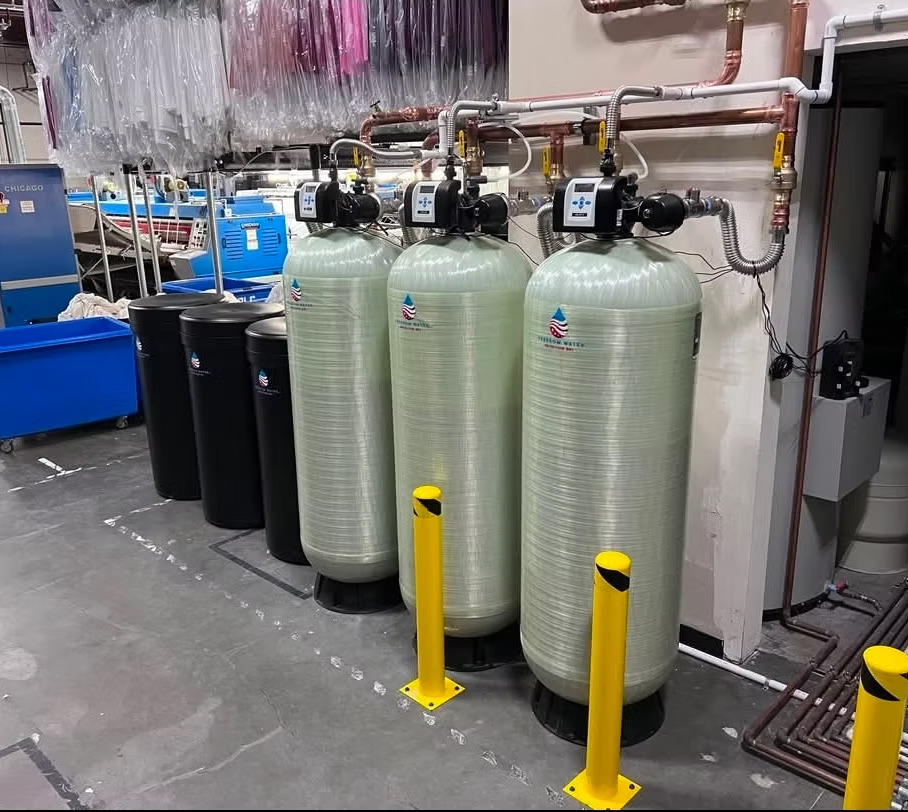
View larger ↗ Commercial softening Commercial Softening for a Laundry Facility Commercial softeners installed for a high-usage laundry facility.
System Hero Series Commercial HSC2001 Setting Commercial Planning consideration
Technical details The documented installation uses 2-inch commercial connections. Contact AmeriFree to discuss a commercial project rather than using this example as a residential specification.
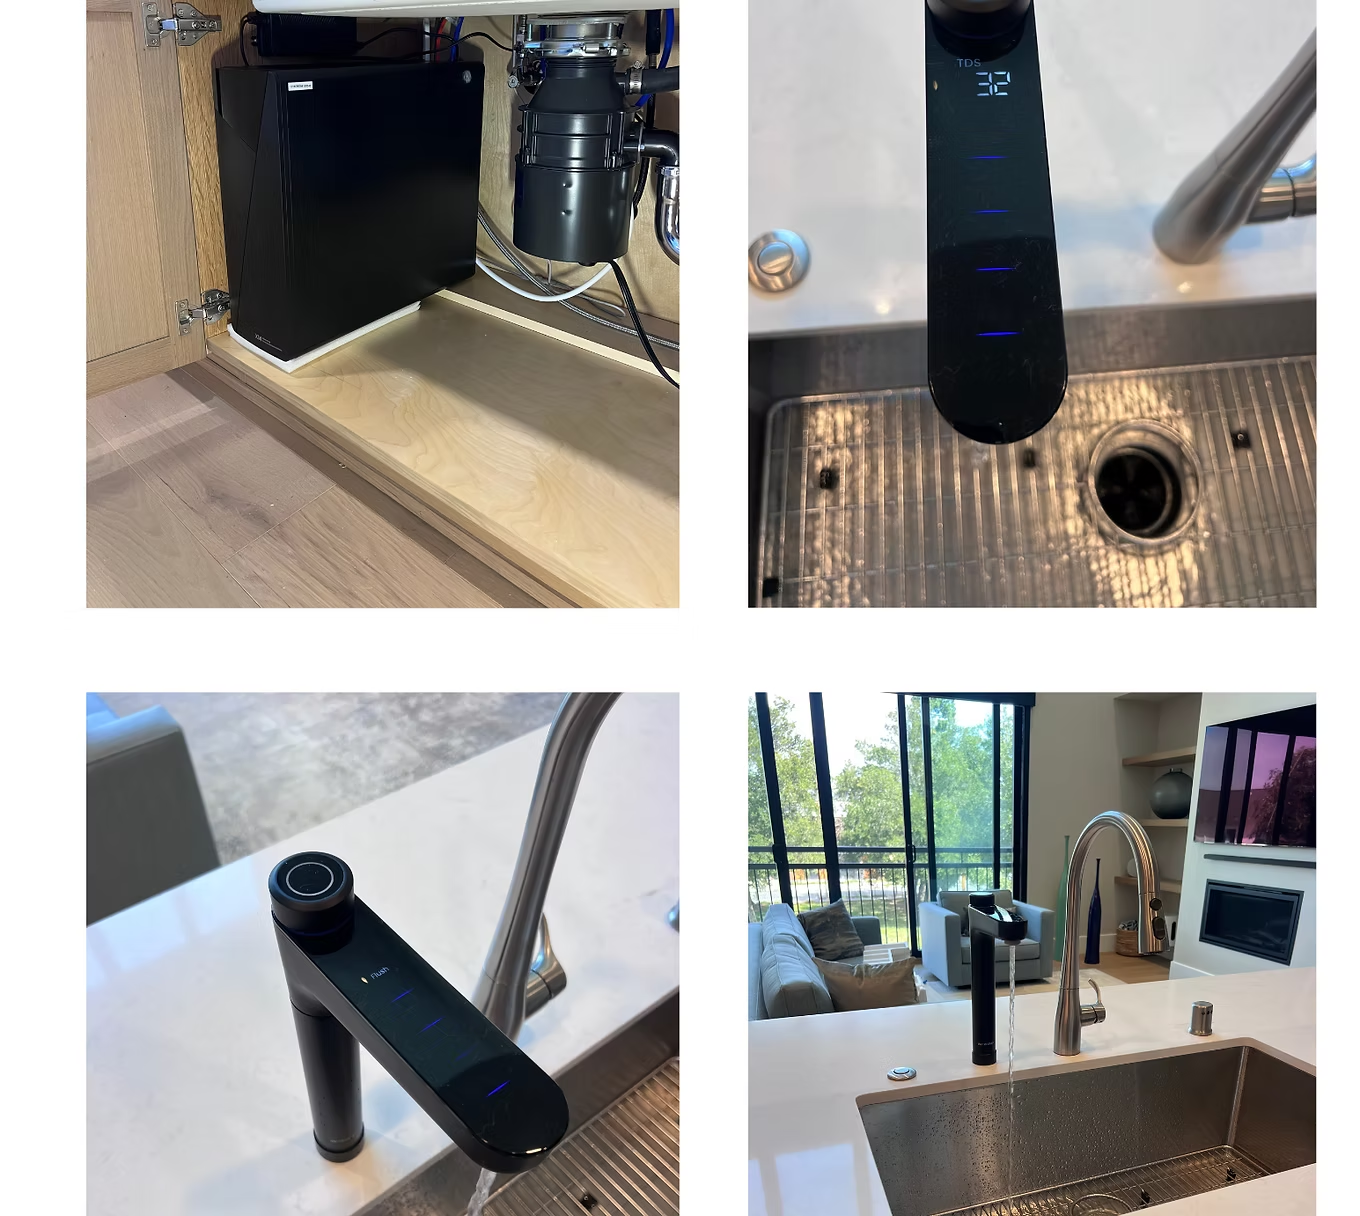
View larger ↗ Drinking-water RO Optimus X14 Beneath the Kitchen Sink Dedicated drinking-water treatment installed beneath the kitchen sink with a separate dispensing faucet.
System Optimus X14 tankless reverse osmosis Setting Under Sink Planning consideration
Technical details The original project notes describe equipment on the left side of the cabinet and a faucet opening to the left of the existing kitchen faucet. Opening size must follow the selected faucet’s instructions.
Considering FreedomOne? FreedomOne combines filtration and conditioning in a compact system without an electrical or drain connection. Its installation requirements differ from the backwashing systems shown above.
Explore FreedomOne and its requirements →
Plan with confidence See the space. Understand the process. Your home may need a different arrangement from the examples here. Our installation guide explains preparation, model-specific requirements, installation-day expectations, and the handover.
Let’s talk about your space Could a system like this fit your home? Share your contact details. We’ll discuss your water concerns, available space, and installation needs, then recommend suitable options.
No obligation to purchase.
Already preparing for an appointment? Get installation support or call (888) 842-3373 .
Installation photo Close photo
← Previous photo Next photo →